


Designing a dedicated backyard cooking station transforms the way you entertain, but planning requires a realistic assessment of site preparation, materials, and equipment. Many homeowners start the process without realizing how quickly framing, custom stonework, utility connections, and premium appliances alter the bottom line. Learning how much does it cost to build an outdoor grill station helps you prioritize essential features while avoiding unexpected expenses down the road. If you are comparing pre-built islands against custom construction, exploring a bbq island with a backsplash can provide valuable perspective on standard factory layouts.
Your total financial commitment depends heavily on whether you choose a self-contained prefabricated setup or hire specialized trades for custom masonry. While a basic outdoor prep area with a rolling barbecue prep table offers an economical entry point, permanent structures demand concrete foundations, weather-resistant cabinetry, and safe fuel connections. Balancing your functional requirements against available patio space ensures you invest in components that match your preferred cooking style. Examining each expense category methodically allows you to build a reliable outdoor kitchen that delivers lasting value without unnecessary spending.

Planning Your Outdoor Grill Build: Cost Factors, Construction Styles, and Practical Expenses
Determining the realistic financial scope for an outdoor cooking station requires evaluating several distinct construction phases, ranging from foundational site prep to final appliance installation. Homeowners can approach an outdoor build along three general investment tiers: an entry-level DIY modular arrangement, a mid-range prefabricated metal frame island, or a high-end bespoke masonry structure. While basic projects focus strictly on housing a single cooking appliance, elaborate builds integrate extensive counter space, storage drawers, utility lines, and dedicated task lighting. Taking time to map out your goals before breaking ground ensures your investment aligns with your culinary habits and property layout.
Primary Construction Approaches: Custom Masonry vs. Modular Systems
The framing structure forms the backbone of your outdoor cooking island and dictates a substantial portion of your overall material and labor expenditures. Traditional construction relies on concrete masonry units, commonly known as cinder blocks, which provide exceptional structural rigidity and natural fire resistance. Building with masonry blocks requires skilled masonry work, mortar mixing, and reinforcement rebar, resulting in a labor-heavy process that extends project timelines. Alternatively, welded or bolted steel stud framing covered with cementitious backer board offers a lighter structure suitable for existing decks or patios that cannot support thousands of pounds of stone.
Pre-engineered modular cabinetry provides a streamlined alternative that significantly reduces installation time while eliminating the need for wet masonry work. Units like the GRILLA Outdoor Kitchen Grill Cabinet for Silverbac utilize heavy-duty one-millimeter thick stainless steel construction designed to withstand rain, ultraviolet exposure, and temperature swings. Because this cabinet is engineered specifically to mount the Silverbac or Kong upper units directly into a modular island, it eliminates custom framing calculations and costly cutting errors. The universal connection design also allows cooks to expand their setup over time by linking additional matching drawers and counter modules as needs evolve.
The Core Cooking Appliance: Built-In Grills and Companion Units
The primary grill head represents the central focal point of the island, and its fuel type directly influences framing dimensions, safety clearances, and overall utility planning. Built-in natural gas and propane grills remain classic selections, offering rapid ignition, steady heat output, and straightforward temperature management across multiple burners. Pellet-fueled drop-in heads appeal to outdoor cooks who prioritize wood-fired flavor, automated auger control, and low-and-slow smoking capabilities for larger cuts of meat. Choosing a grill head manufactured with high-grade commercial stainless steel ensures the internal burners, flame tamers, and cooking grids resist corrosion through years of seasonal use.
Expanding your cooking options often involves planning cutouts for secondary cooking appliances that operate alongside the primary grill. Many modern patio designs incorporate a dedicated griddle and smoker combo to allow simultaneous high-heat searing, griddle breakfasts, and gentle barbecue smoking on a single patio footprint. Integrating companion units requires careful planning of countertop spacing, dedicated gas or electrical shutoffs, and adequate separation to prevent radiant heat from overheating neighboring components. While adding secondary cooking surfaces increases your initial equipment investment, it creates a fully self-sufficient outdoor kitchen that reduces trips back inside to the indoor stove.
Countertop Selections and Exterior Finishes
Countertops endure direct sun, falling debris, grease splatter, and freeze-thaw cycles, making material selection a critical durability and budgeting decision. Natural granite slabs remain among the most reliable choices for outdoor environments because dense granite varieties resist staining, moisture absorption, and fading under intense sunlight. Poured-in-place concrete countertops offer a customizable, modern appearance that fits irregular island shapes, though concrete requires meticulous sealing to avoid oil penetration and hairline surface cracks. Porous materials like standard indoor marble or manufactured quartz should generally be avoided outdoors, as quartz resins can yellow and degrade under continuous ultraviolet exposure.
Exterior cladding determines the visual character of the island and varies widely in both material cost and installation complexity. Stucco finishes applied over cement board provide a clean, cost-effective exterior that easily blends with the architecture of many modern homes. Natural stone veneer and manufactured stacked stone create a rustic, high-end appearance, but they require skilled application of wire lath, scratch coats, and precise mortar joints. Modular stainless steel cabinet faces eliminate the need for exterior veneer altogether, offering an industrial look that cleans easily and stands up to harsh weather without chipping or crumbling.
Site Preparation and Foundation Requirements
A durable outdoor kitchen requires a level, stable foundation capable of bearing the combined weight of framing, cladding, heavy stone countertops, and metal appliances. Placing a custom stone or concrete block island directly onto unreinforced patio pavers or shifting soil can lead to uneven settling, cracked mortar joints, and misaligned cabinet doors. Most permanent masonry builds require pouring a dedicated reinforced concrete slab that extends below the local frost line to prevent seasonal ground heave. A properly prepared sub-base featuring compacted gravel and drainage aggregate prevents water from pooling beneath the foundation and weakening the slab over time.
Evaluating existing patio surfaces is an essential early step when deciding between a lightweight modular build and a heavyweight custom stone kitchen. Prefabricated stainless steel cabinet systems distribute weight more evenly, often making them suitable for installation on pre-existing sound concrete patios without structural modifications. In contrast, massive stone islands with integrated backsplashes often weigh several tons, requiring professional soil compaction and structural engineering checks. Planning adequate surface pitch around the cooking perimeter ensures rainwater and cleaning runoff flow away from the island structure, protecting base materials from standing moisture.
Utility Infrastructure: Gas Lines, Electrical Circuits, and Plumbing
Utility infrastructure represents one of the most frequently underestimated expense categories in any permanent outdoor kitchen build. Running a dedicated natural gas line from your home meter to the island eliminates the recurring hassle of swapping twenty-pound propane tanks during long cookouts. Gas line installation requires professional trenching, proper pipe sizing, pressure testing, and the placement of accessible manual shutoff valves that satisfy municipal building codes. If you opt for liquid propane, your island design must incorporate ventilated propane tank storage compartments that keep fuel tanks secure and isolated from electrical connections.
Electrical rough-ins provide necessary power for electronic igniters, integrated halogen task lighting, convenience outlets, and specialized cooking motors. Cooks who enjoy slow-roasting poultry and roasts often integrate an electric barbecue rotisserie kit, which requires a weather-resistant outdoor outlet located close to the grill chassis. All electrical circuits installed in an outdoor kitchen must be protected by ground-fault circuit interrupter devices and housed inside weatherproof in-use covers to prevent moisture intrusion. Hiring a licensed electrician to run conduit and install dedicated circuits ensures the installation safely handles power surges and meets national electrical standards.
Adding wet utilities such as an outdoor prep sink, ice maker, or beverage center enhances convenience but significantly expands project plumbing requirements. Supply lines must be insulated against winter freezing, and installers must incorporate accessible drain valves to allow seasonal blowing out of water pipes before freezing temperatures arrive. Graywater from an outdoor sink must be routed into the municipal sewer system or an approved dry well, depending on local environmental regulations and plumbing codes. While a fully plumbed sink eliminates trips inside to wash hands and utensils, the added excavation, piping, and venting substantially increase the mechanical budget.
Labor Expenses and DIY Construction Trade-Offs
The division between professional labor and do-it-yourself construction is typically the single largest factor shaping your overall expenditure. Custom masonry, gas line plumbing, and electrical trenching require certified tradespeople who charge professional hourly rates reflecting their specialized skills and liability insurance. Opting for full-service general contracting provides single-point management for design, excavation, masonry, and utility connections, ensuring the project moves forward in a coordinated sequence. However, homeowners comfortable handling light carpentry and assembly can save substantially by managing framing and cabinet installation themselves while subcontracting only critical utility lines.
Permitting and municipal oversight represent another important administrative cost component that builders must factor into their initial project plans. Most local building departments require permits for any project that involves pouring concrete footings, extending underground electrical circuits, or altering gas plumbing. Inspection fees ensure that underground gas lines maintain proper depth, electrical trenches meet local safety codes, and island framing respects property setback lines. Skipping required permits can result in costly project delays, stop-work orders, or expensive retrofits if unpermitted work is discovered during a future home sale.
Critical Safety Clearances and Carbon Monoxide Prevention
Fire safety and thermal clearances must govern the placement of every outdoor cooking appliance, especially when building into combustible framing materials. When mounting a grill head into an island framed with wood or combustible composites, installing a manufacturer-approved insulated heat jacket is an absolute requirement to prevent thermal transfer and structure fires. Stainless steel islands and concrete block framing inherently resist heat, but they still require proper clearance from nearby fences, home eaves, and overhead deck structures. Maintaining at least several feet of clear space behind the grill ensures heat and exhaust fumes dissipate freely without scorching exterior home siding.
Ventilation within the island enclosure is equally vital to prevent hazardous gas accumulation from slow leaks or loose fittings. Natural gas is lighter than air and rises, requiring upper ventilation louvers, whereas liquid propane is heavier than air and sinks, necessitating vents positioned low along the island base. Under no circumstances should an outdoor fuel-burning grill ever be built, installed, or operated inside a garage, workshop, covered carport, or enclosed porch. Opening garage doors or relying on residential exhaust fans does not provide adequate airflow to prevent fatal carbon monoxide buildup and explosive gas accumulation.
Long-Term Maintenance, Protection, and Component Longevity
Protecting your investment requires ongoing maintenance routines tailored to the specific materials used in your outdoor kitchen island. Stainless steel surfaces, even those constructed from durable marine-grade alloys, develop surface oxidation and pitting if left exposed to airborne salt, chemical pool splashes, or acidic debris. Applying a specialized stainless steel polish and cleaner several times a year preserves the natural chromium oxide protective layer and keeps cabinet faces looking pristine. Natural stone surfaces and concrete countertops require periodic application of penetrating sealers to prevent stubborn grease stains and moisture penetration from causing freeze-thaw spalling.
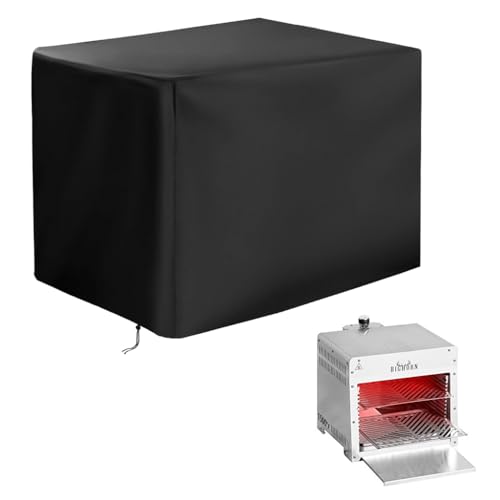
Investing in custom-fitted, heavy-duty covers crafted from waterproof, breathable marine canvas shields your cooking equipment from sun, rain, and winter snow. High-quality covers prevent water from pooling inside burner tubes, protect electrical switches from moisture corrosion, and stop insects from nesting in gas venturi ports. Before winter sets in, closing gas supply valves, disconnecting propane cylinders, draining water lines, and thoroughly cleaning cooking grates prevents costly freeze damage. Sourcing replacement parts from established manufacturers ensures you can easily acquire new burners, ignition modules, and flame tamers when standard wear occurs over years of regular cooking.
Practical Steps for Phasing Your Build
Approaching an outdoor kitchen build in distinct phases allows you to manage expenditures over time without compromising on the quality of core components. Starting with a solid concrete foundation, essential utility rough-ins, and a primary modular cabinet unit provides an immediately functional outdoor cooking station. As your budget allows in subsequent seasons, you can connect secondary storage cabinets, expand countertop prep surfaces, and install integrated refrigeration or task lighting. This phased approach prevents you from settling for substandard materials during the initial build simply to rush the entire project to completion at once.
Prioritizing weather-resistant construction materials, reliable safety features, and modular flexibility ensures your outdoor cooking station delivers consistent culinary performance for the long haul. Selecting heavy-gauge stainless steel components like dedicated grill cabinets with integrated storage keeps your fuel and grilling tools organized and protected right at your cooking station. Careful planning of clearances, utilities, and ventilation protects your property while creating an enjoyable outdoor living space tailored to your favorite grilling techniques. Taking the time to build deliberately guarantees a durable, high-performing backyard kitchen that enhances your outdoor entertaining experience for years to come.




Write Your Review
No reviews yet. Be the first to share your experience!